Web apps
Custom web app
I build it, host it, pick a database that fits the project, set up deploys, and can keep it running after launch.
Read moreI turn a 2D floor plan into a 3D house in RoomSketcher. You can walk through it. I export stills, and AI renditions when a more realistic image helps. New build or renovation.
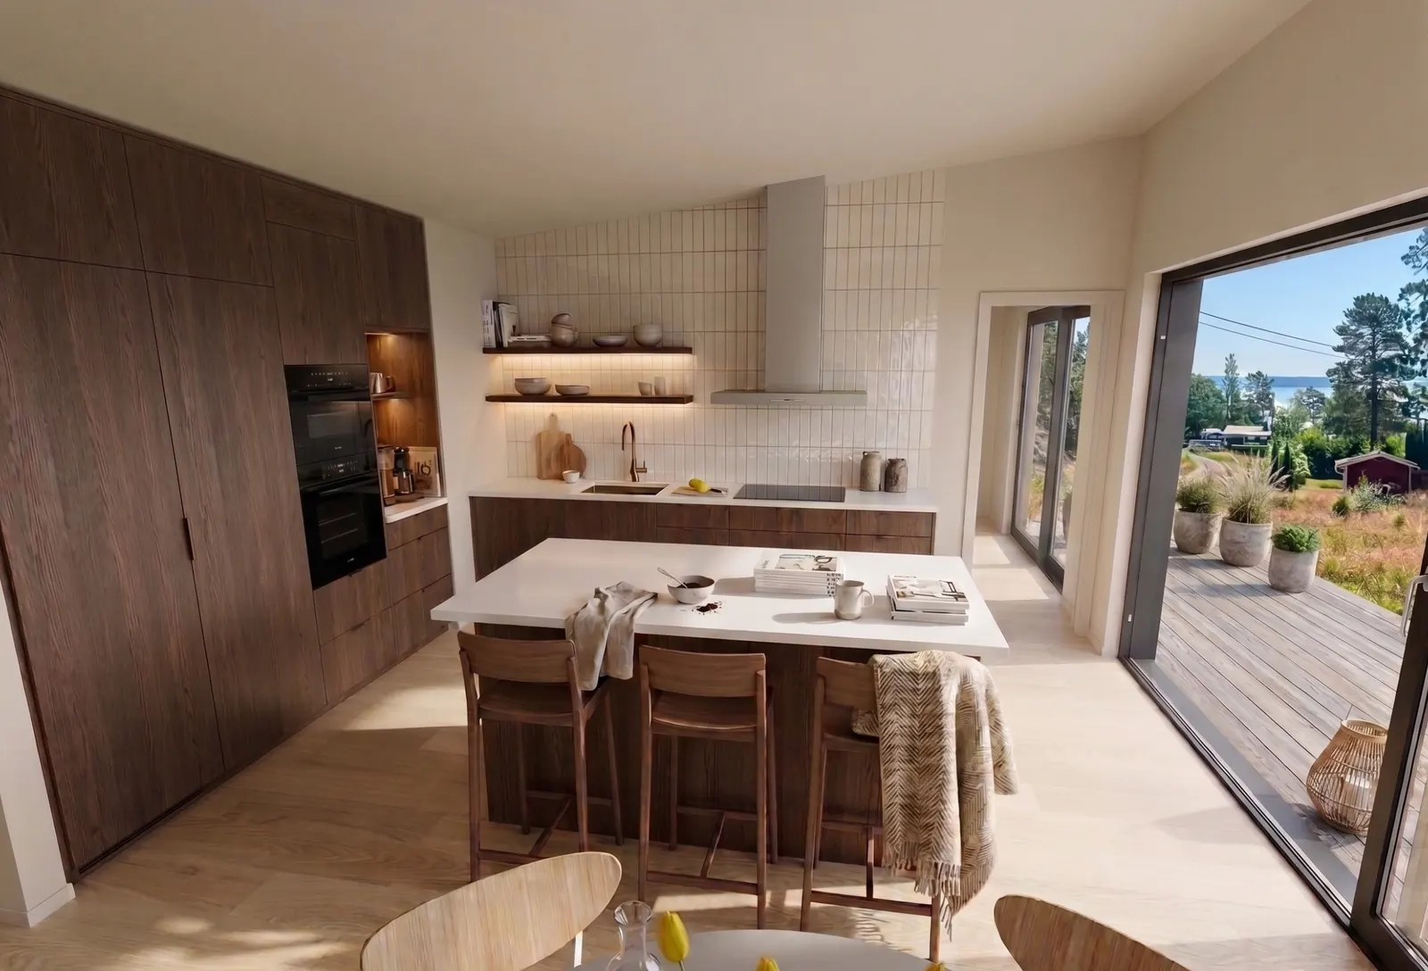
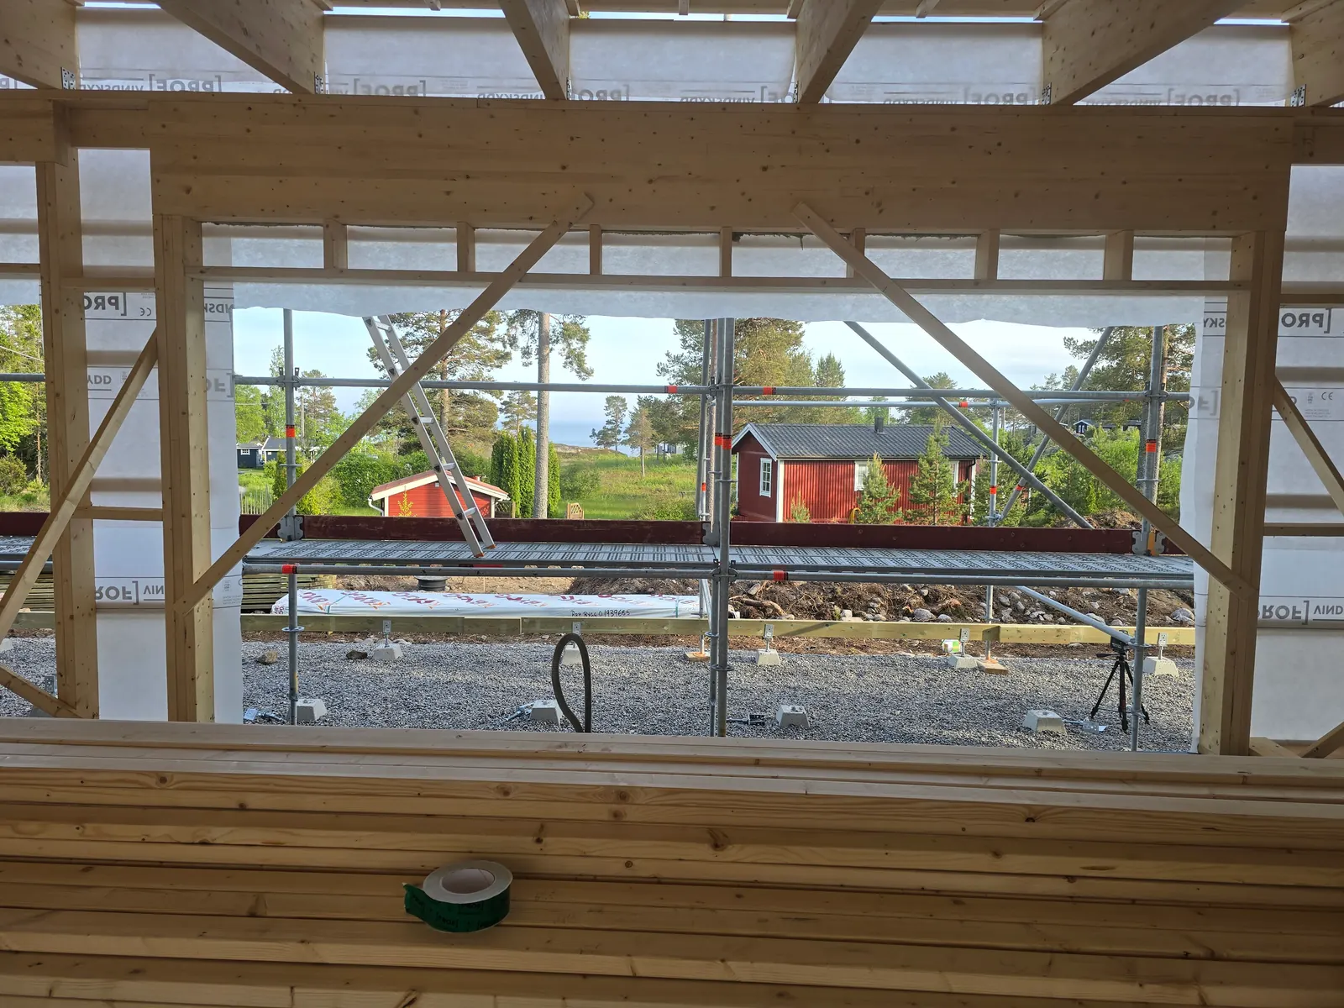
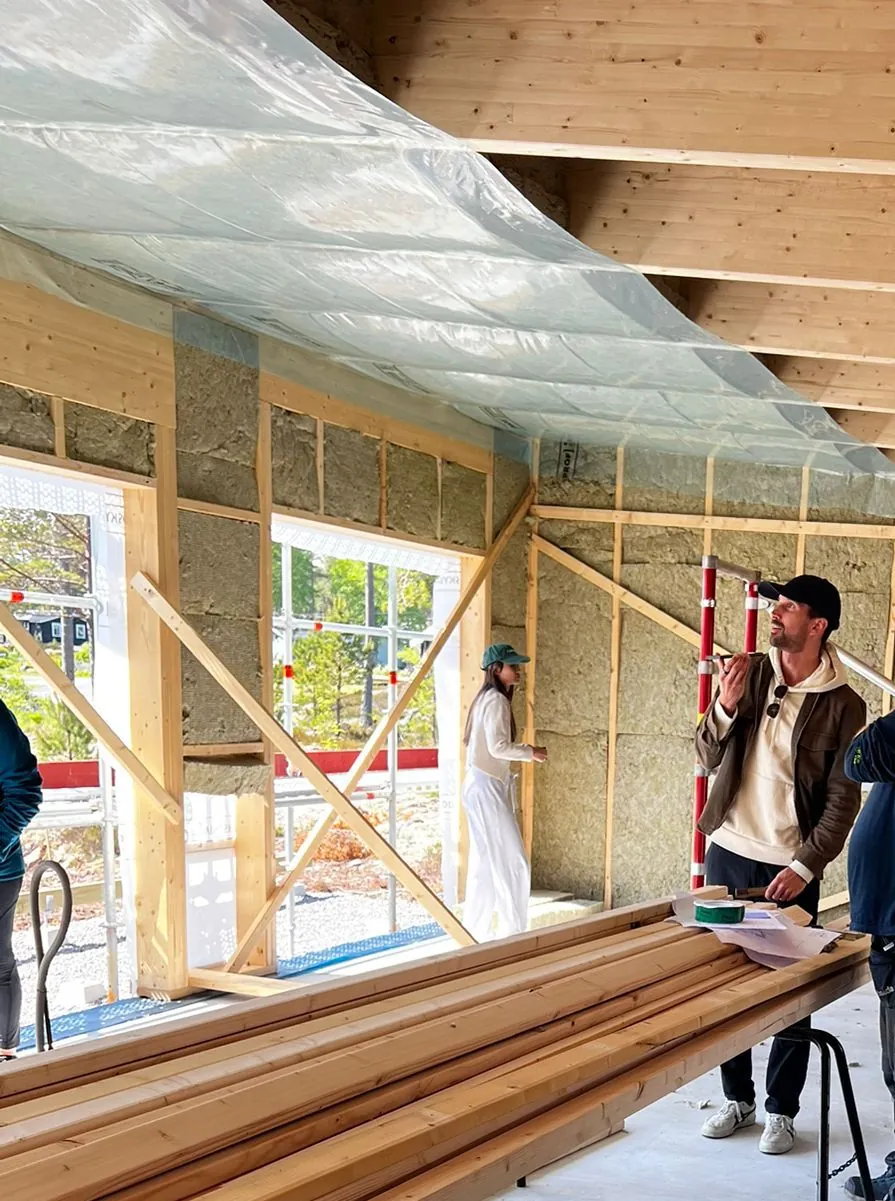
I just wrapped up my own house build. What helped most was the 3D model I could walk through, and the AI renders when we picked furniture and finishes. The pictures below are from that project, including the build.
I can help you do the same. You send a 2D drawing. I rebuild it as a 3D house you can walk through, plus stills, and AI renditions if a more realistic image helps.
How it starts
I start from your drawing. Architect PDF or a sketch of your own. Then I rebuild the same rooms in RoomSketcher.
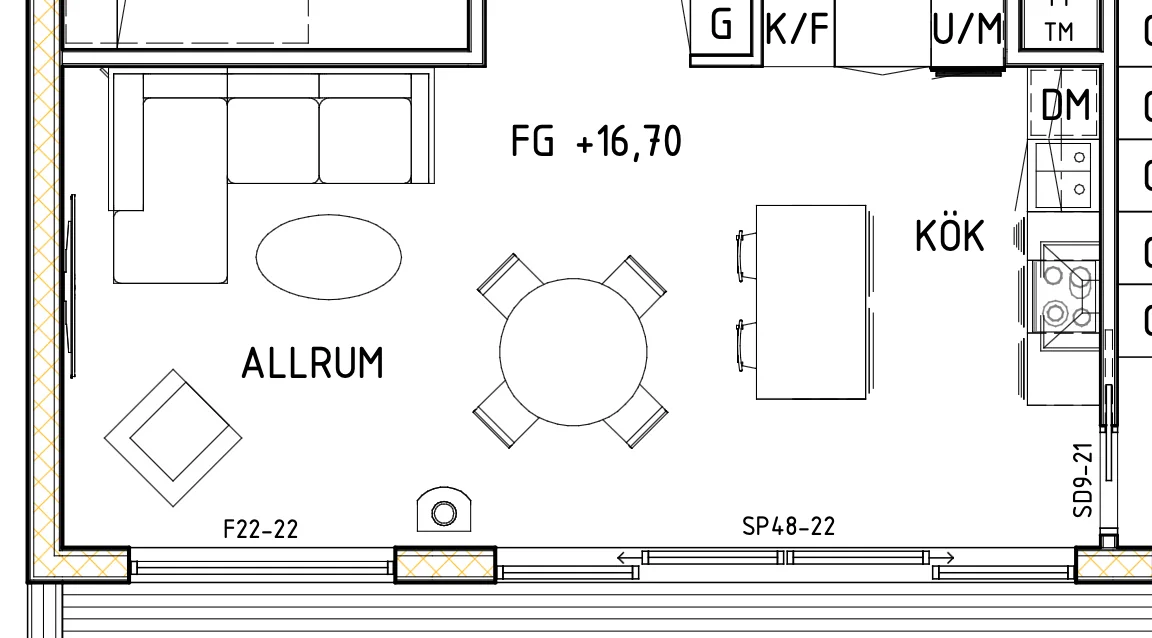
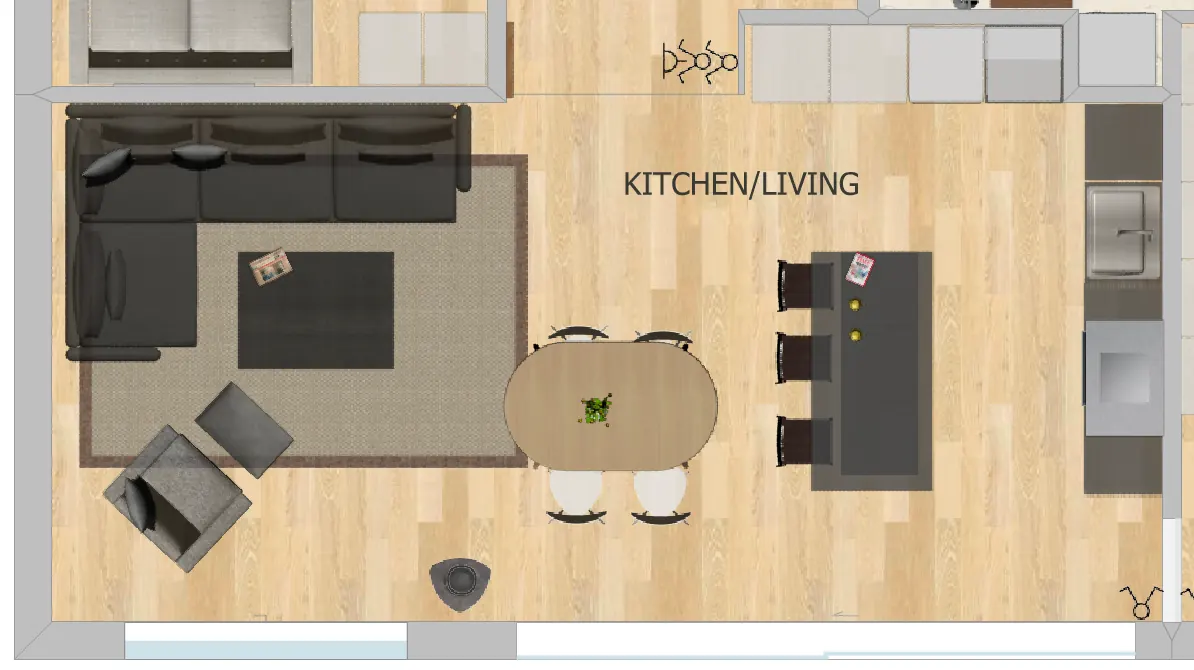
What you get
A bird’s-eye still, a walk-through in the model, and an AI render when you want furniture, vibe, and style in the picture.
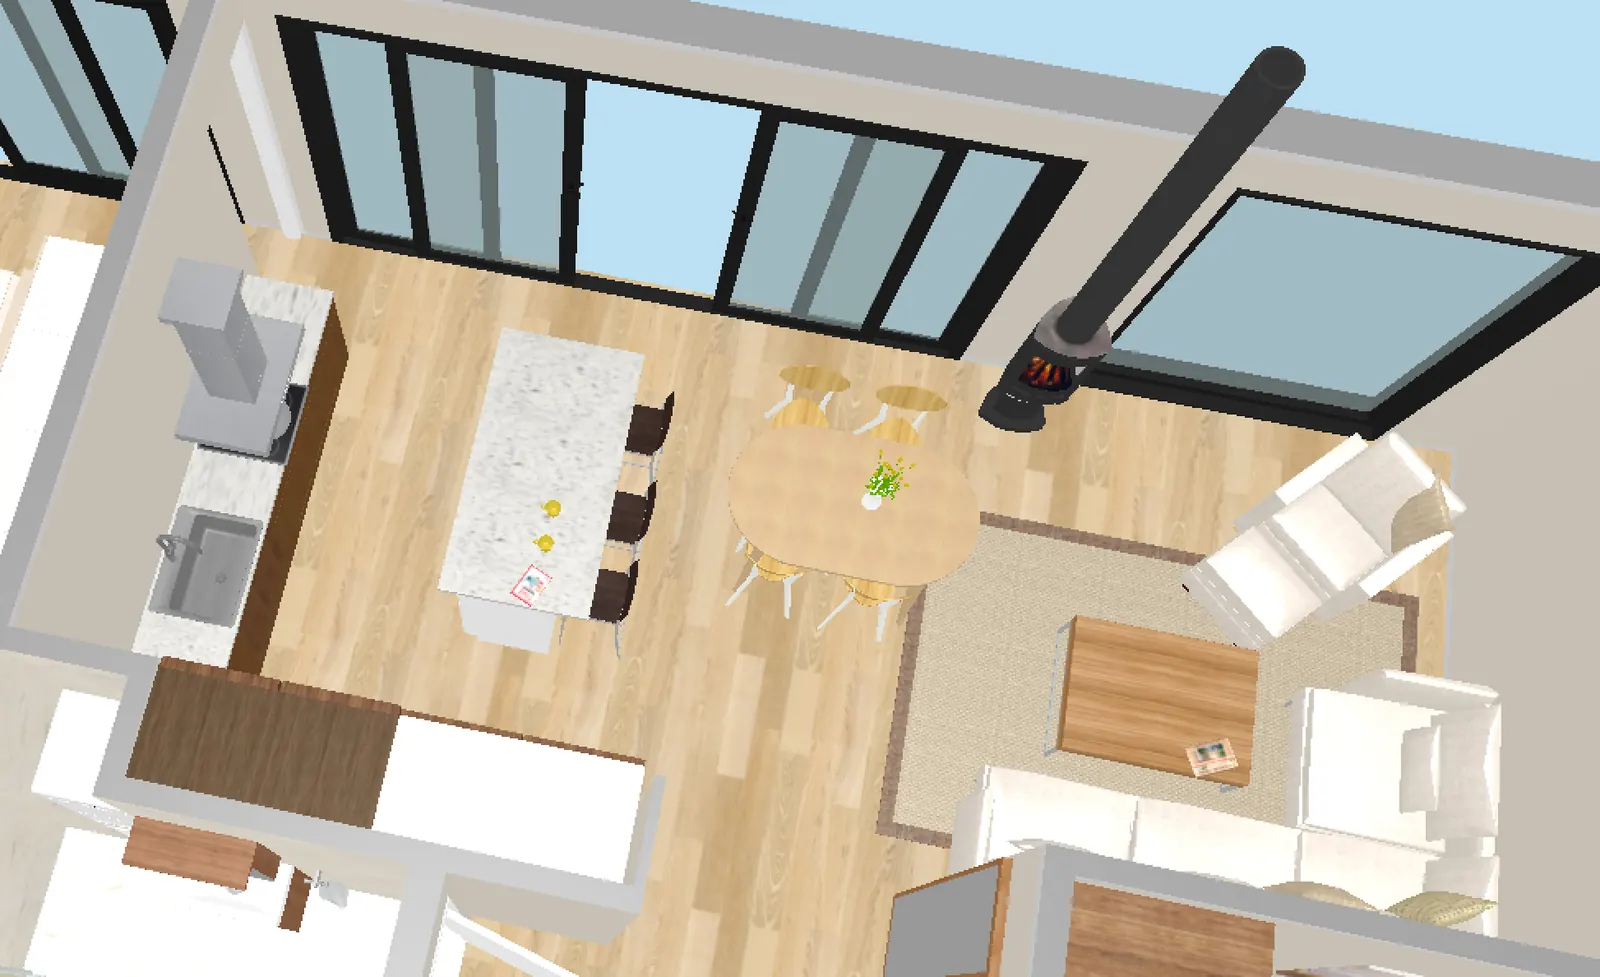
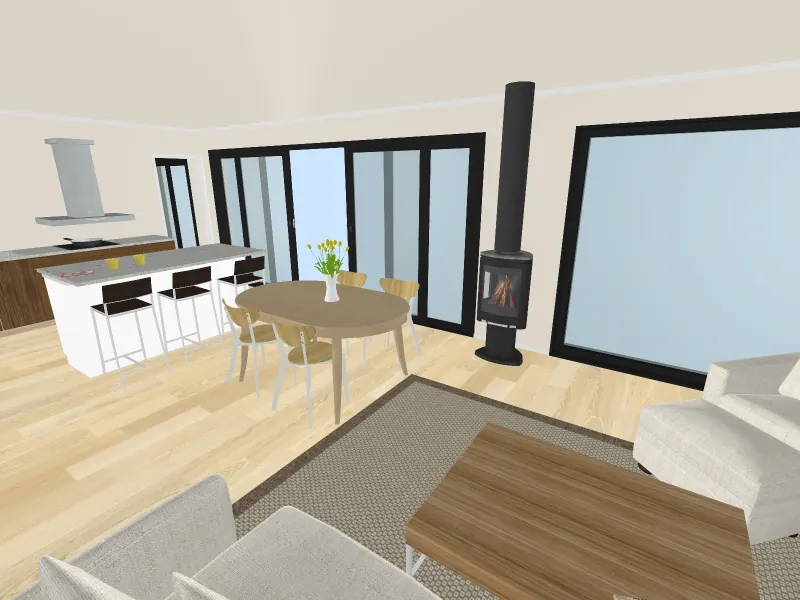
And then
This starts at €500 for a straightforward floor: the RoomSketcher model and stills. A whole house, or extra AI renders, is more. Write and I will quote it.
Yes. I build a 3D model in RoomSketcher from your 2D floor plan. You get a walkthrough and stills. AI renditions are optional if you want a more realistic look.
That is the point. You click from room to room instead of guessing from a flat drawing.
No. A PDF, a CAD export, or a photo of a sketch is enough to start. Dimensions help. A known room size is enough if the drawing has no scale.
Either. New builds are usually a full plan. Renovations are often one floor, an extension, or the rooms you are about to change.
From €500. That is a straightforward floor, the RoomSketcher model and stills. A whole house or AI renders is more. Write and I will quote it.
Not through the form. The form is a note. If the job is a fit, you email the drawing after that.
No. You email files, I send a model and images back.
Web apps
I build it, host it, pick a database that fits the project, set up deploys, and can keep it running after launch.
Read moreTech setup
Domain and email on that domain, a small website if you need one, and AI only where it saves time. For people and small shops.
Read moreShopify
I start from Dawn and build a brand overlay on top.
Read more